At Villa Wassenaar, everything revolves around exclusivity and freedom. To bring your dream villa to life, you can choose from three fully developed designs or opt for complete freedom to create a villa entirely tailored to your own vision. A swimming pool, a private wellness area, or a home office? Working with your own architect or contractor? The possibilities are endless. With 580 m² of permit-free space, you have the freedom to create your ideal living environment.
A source for new ideas
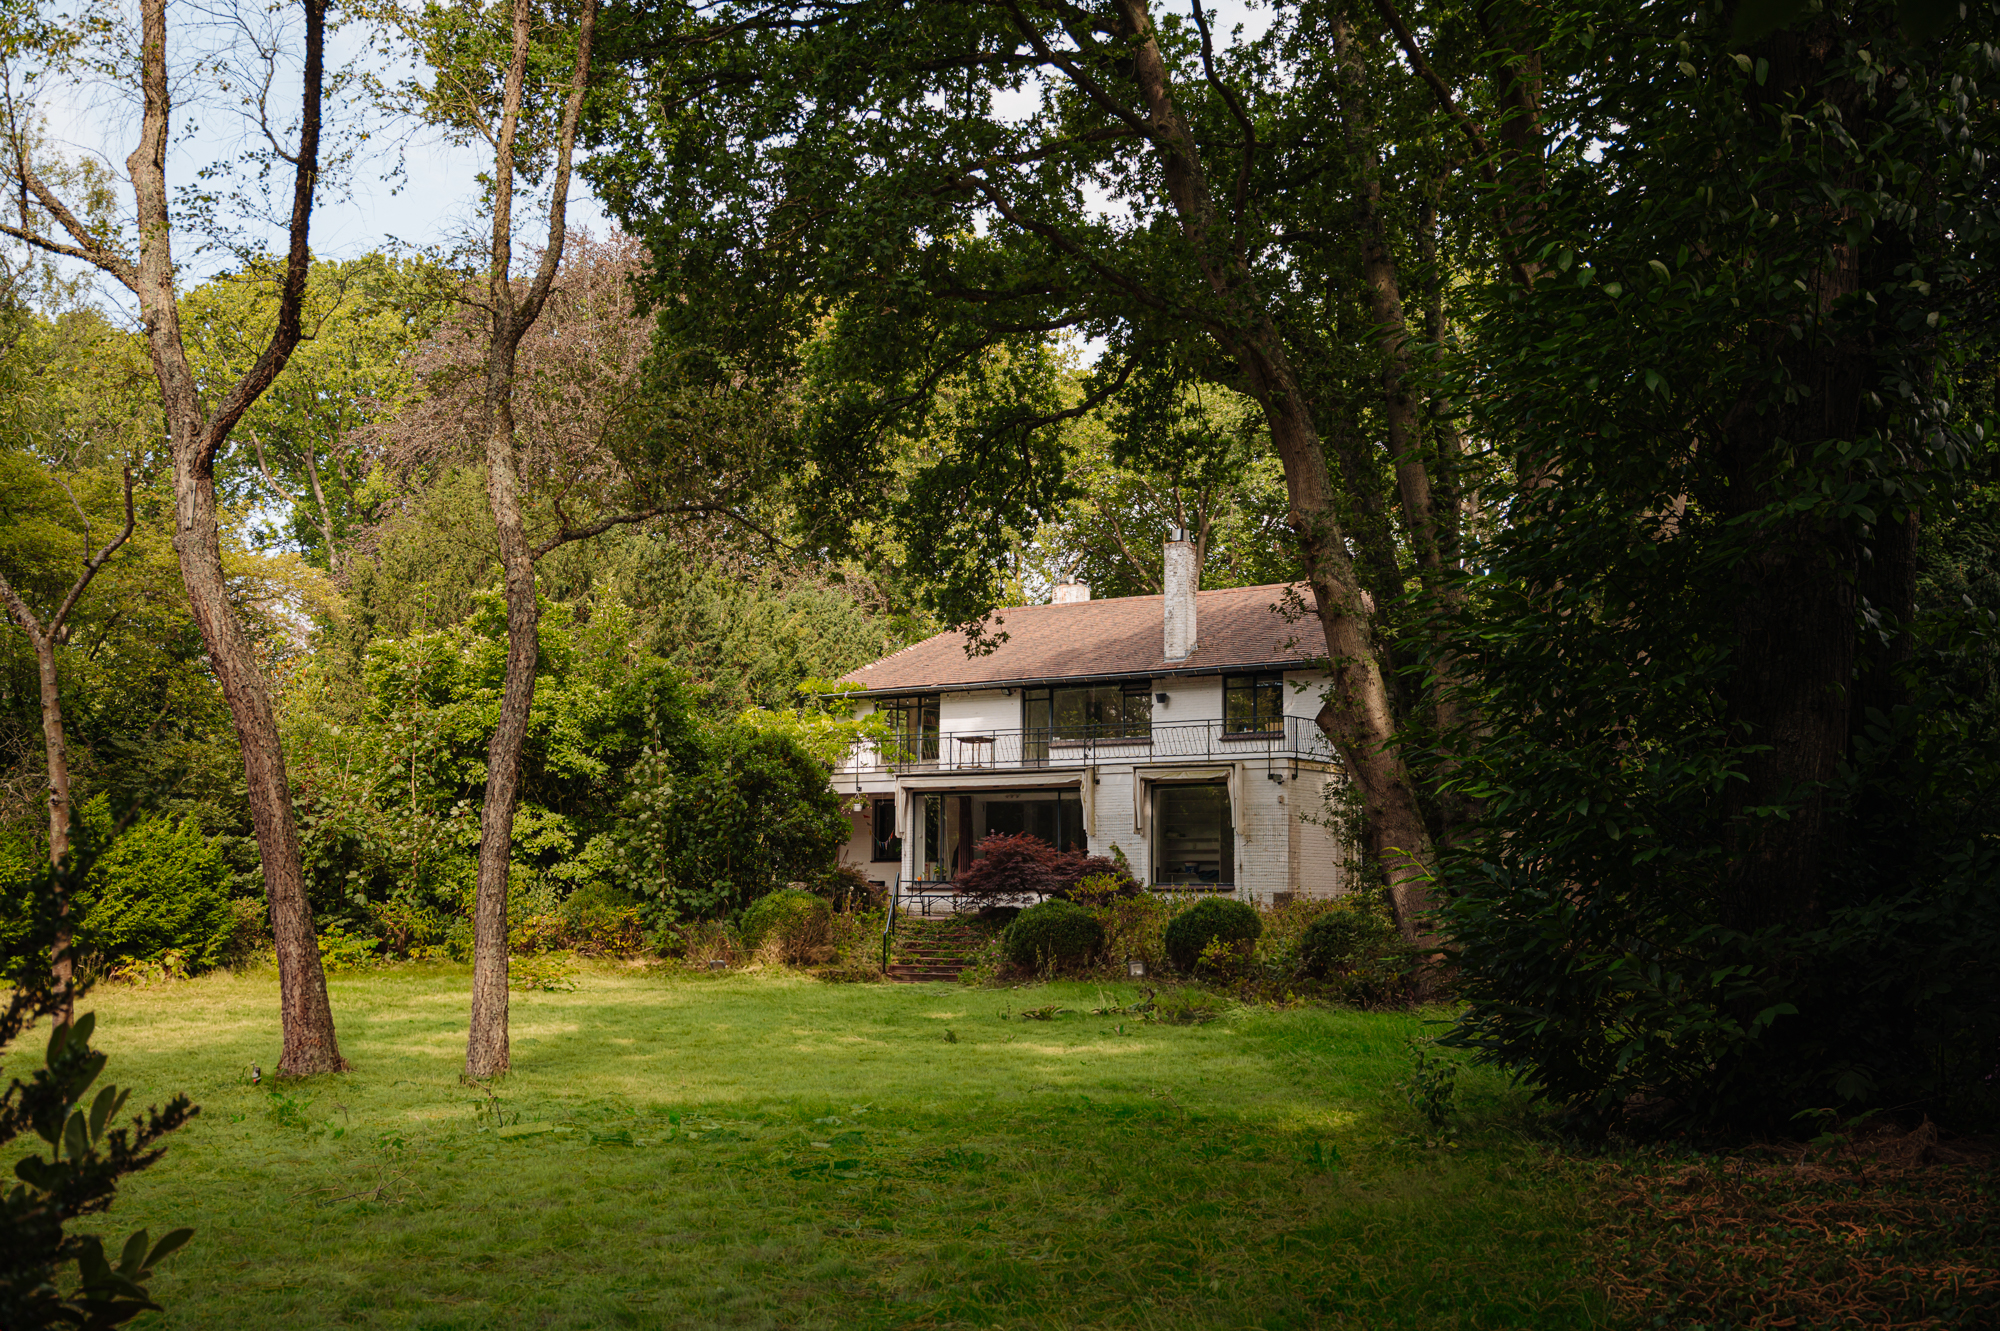
Take this unique, extensive plot as your own blank canvas. Without the constraints of the existing structure, you are given absolute freedom to design a compromise-free living concept that perfectly aligns with your personal lifestyle, either entirely according to your own vision or together with one of the recommended architects.
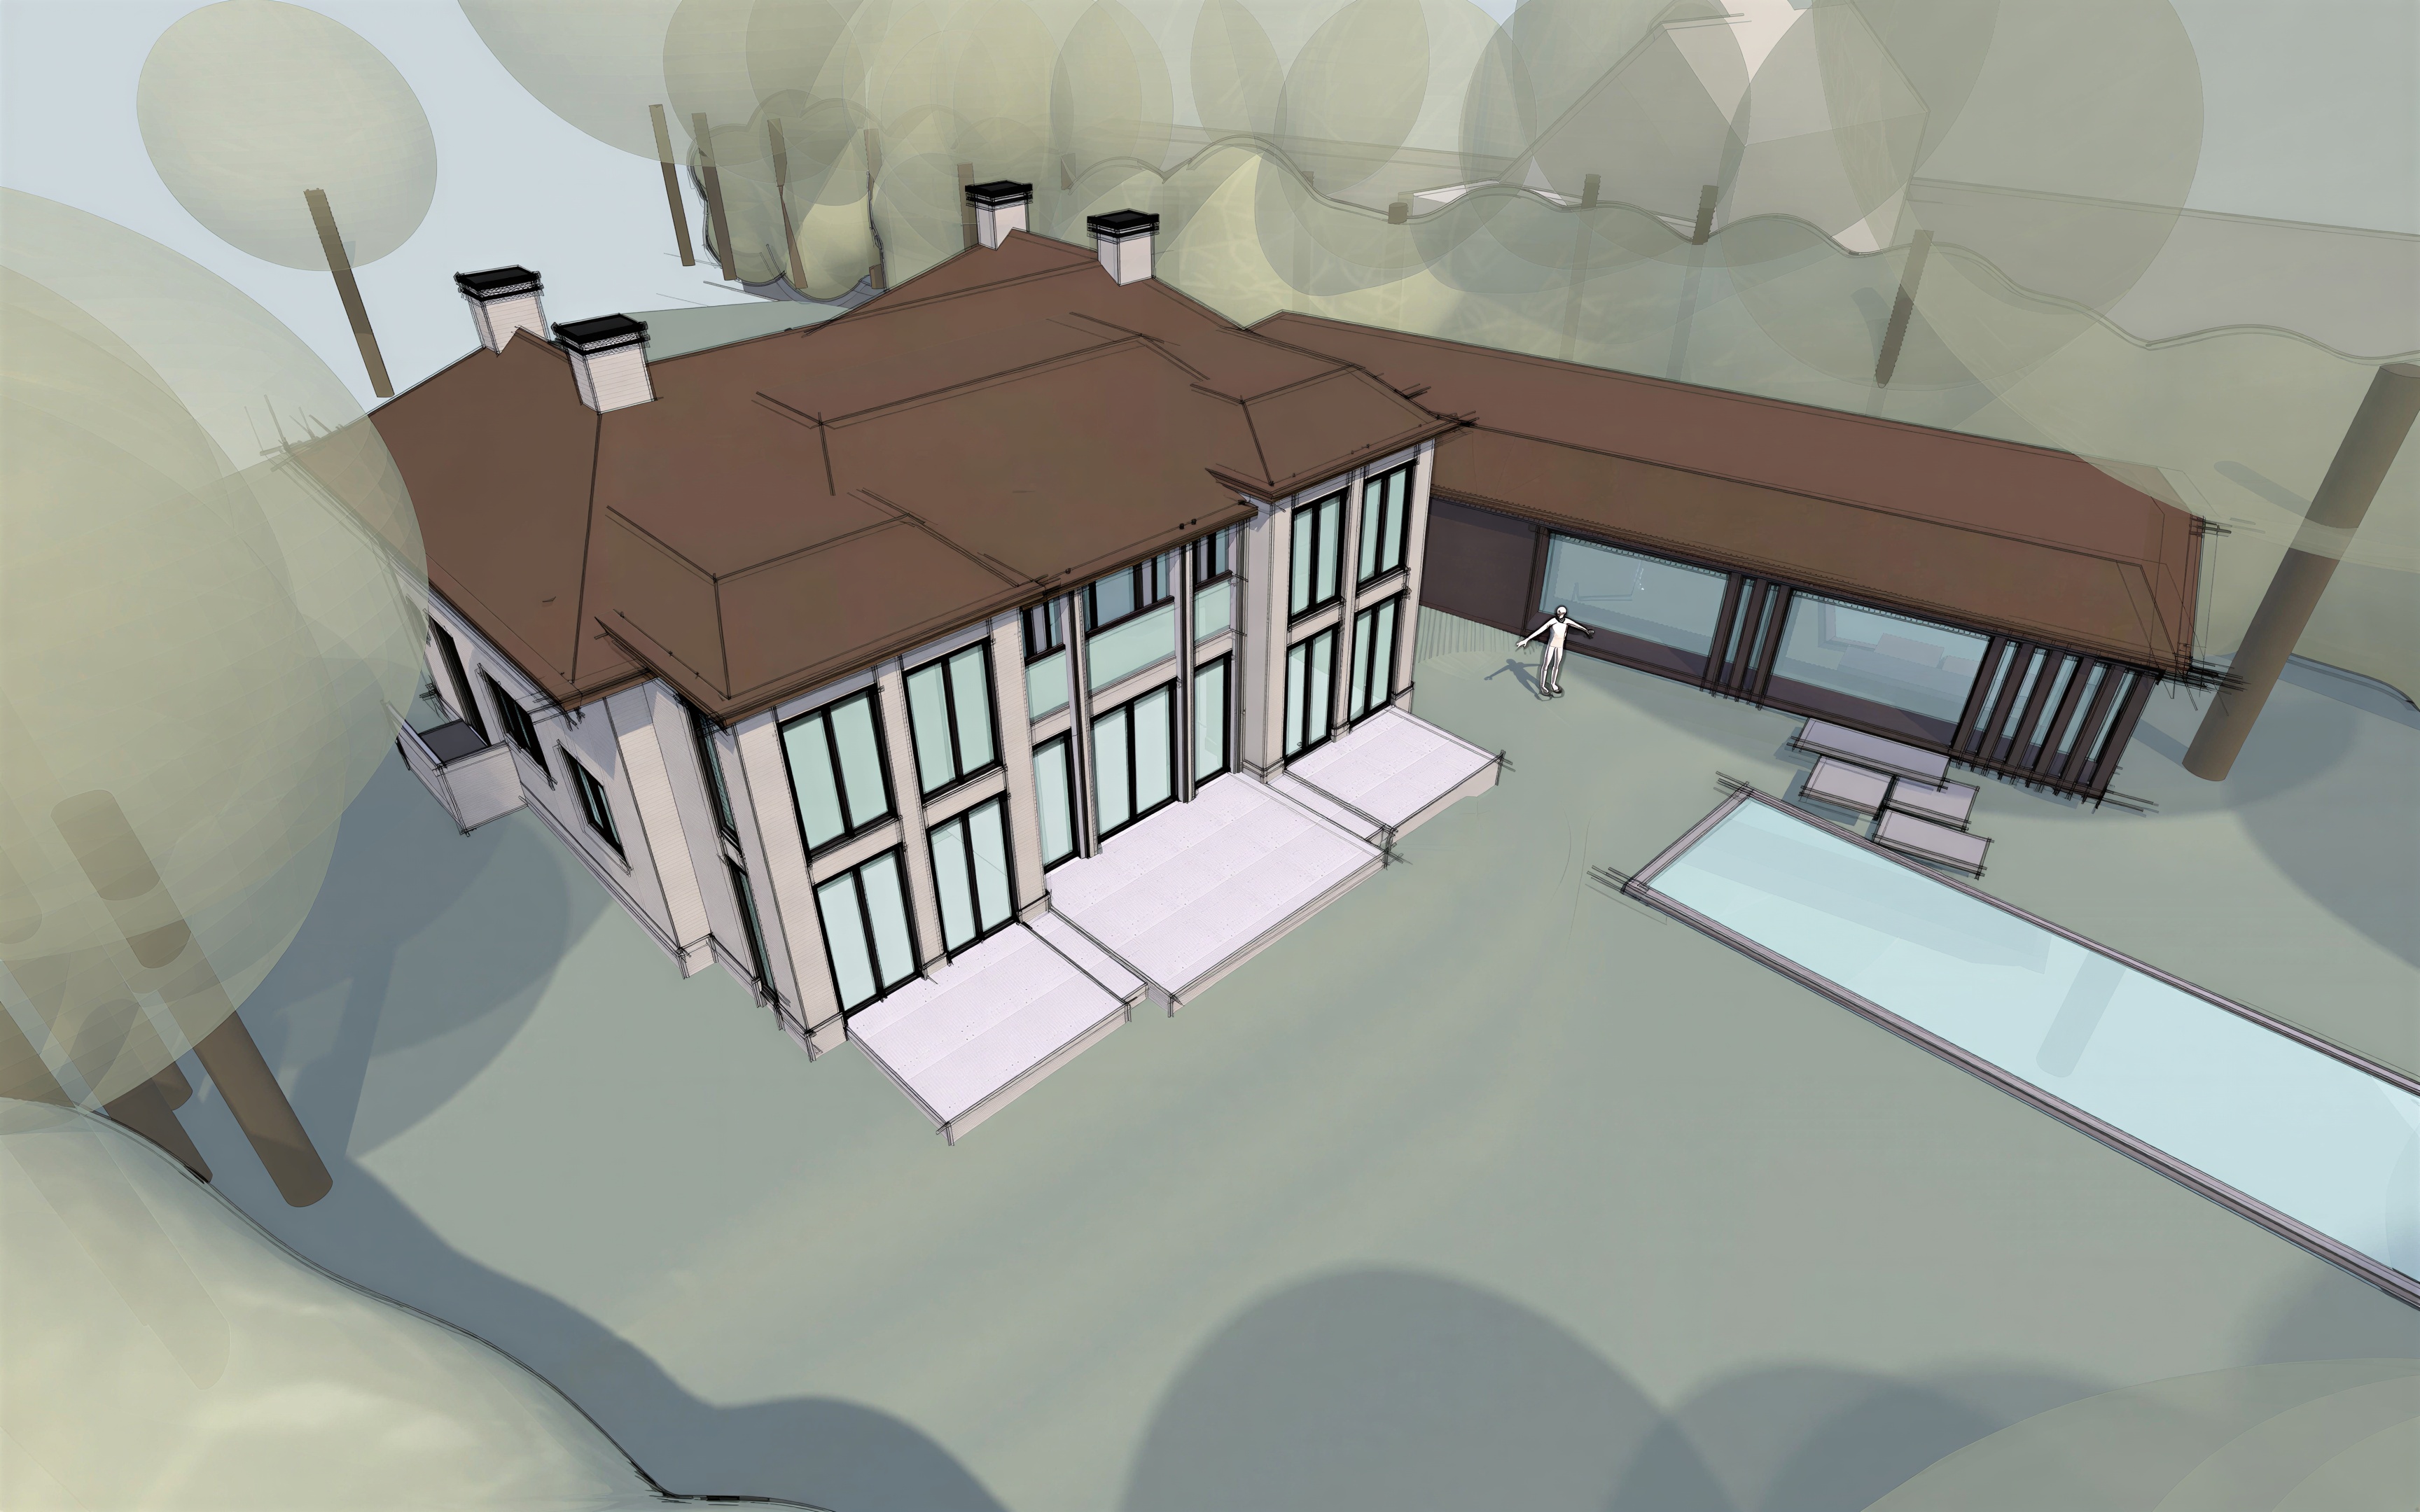
Preserving character, enhancing architecture
A harmonious design where the historic soul of the original layout is subtly honoured, yet masterfully expanded and enhanced for the ultimate comfort of tomorrow.
Iconic villa with a classical appearance
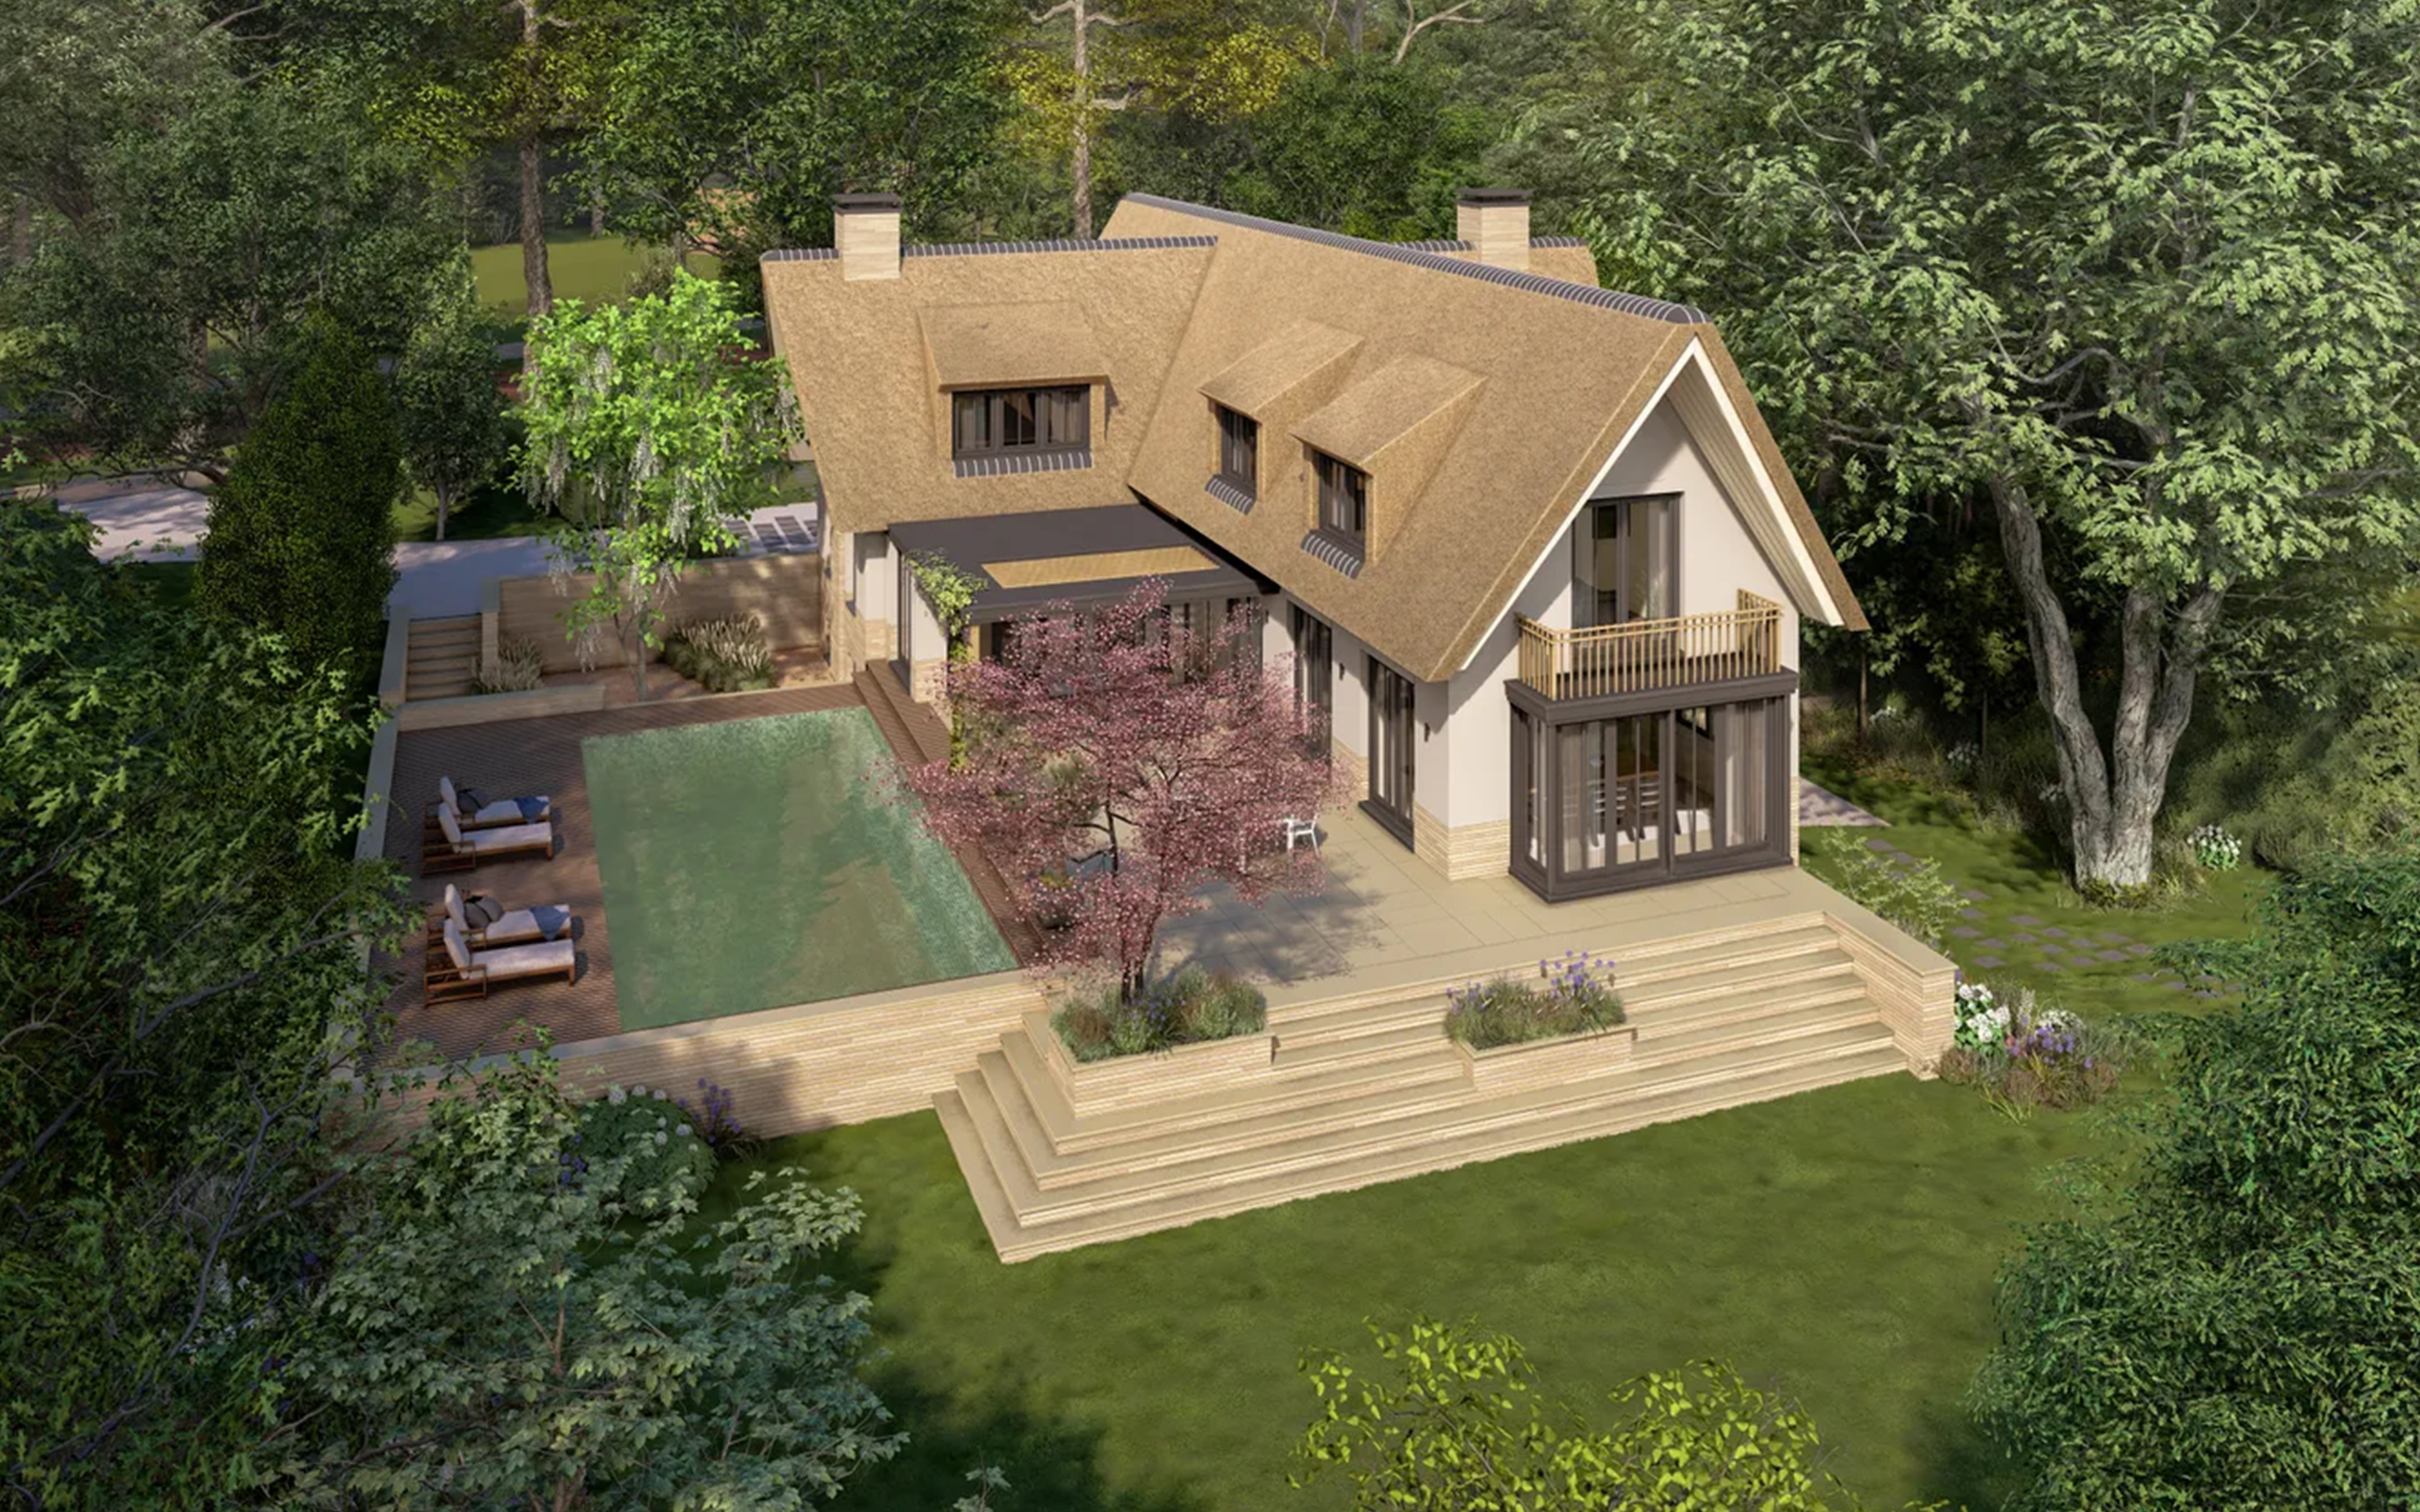
A grand and timeless design with a distinguished character. A mansion that breathes elegance and allure, fitting perfectly into the rich, historic streetscape of the Schouwweg.
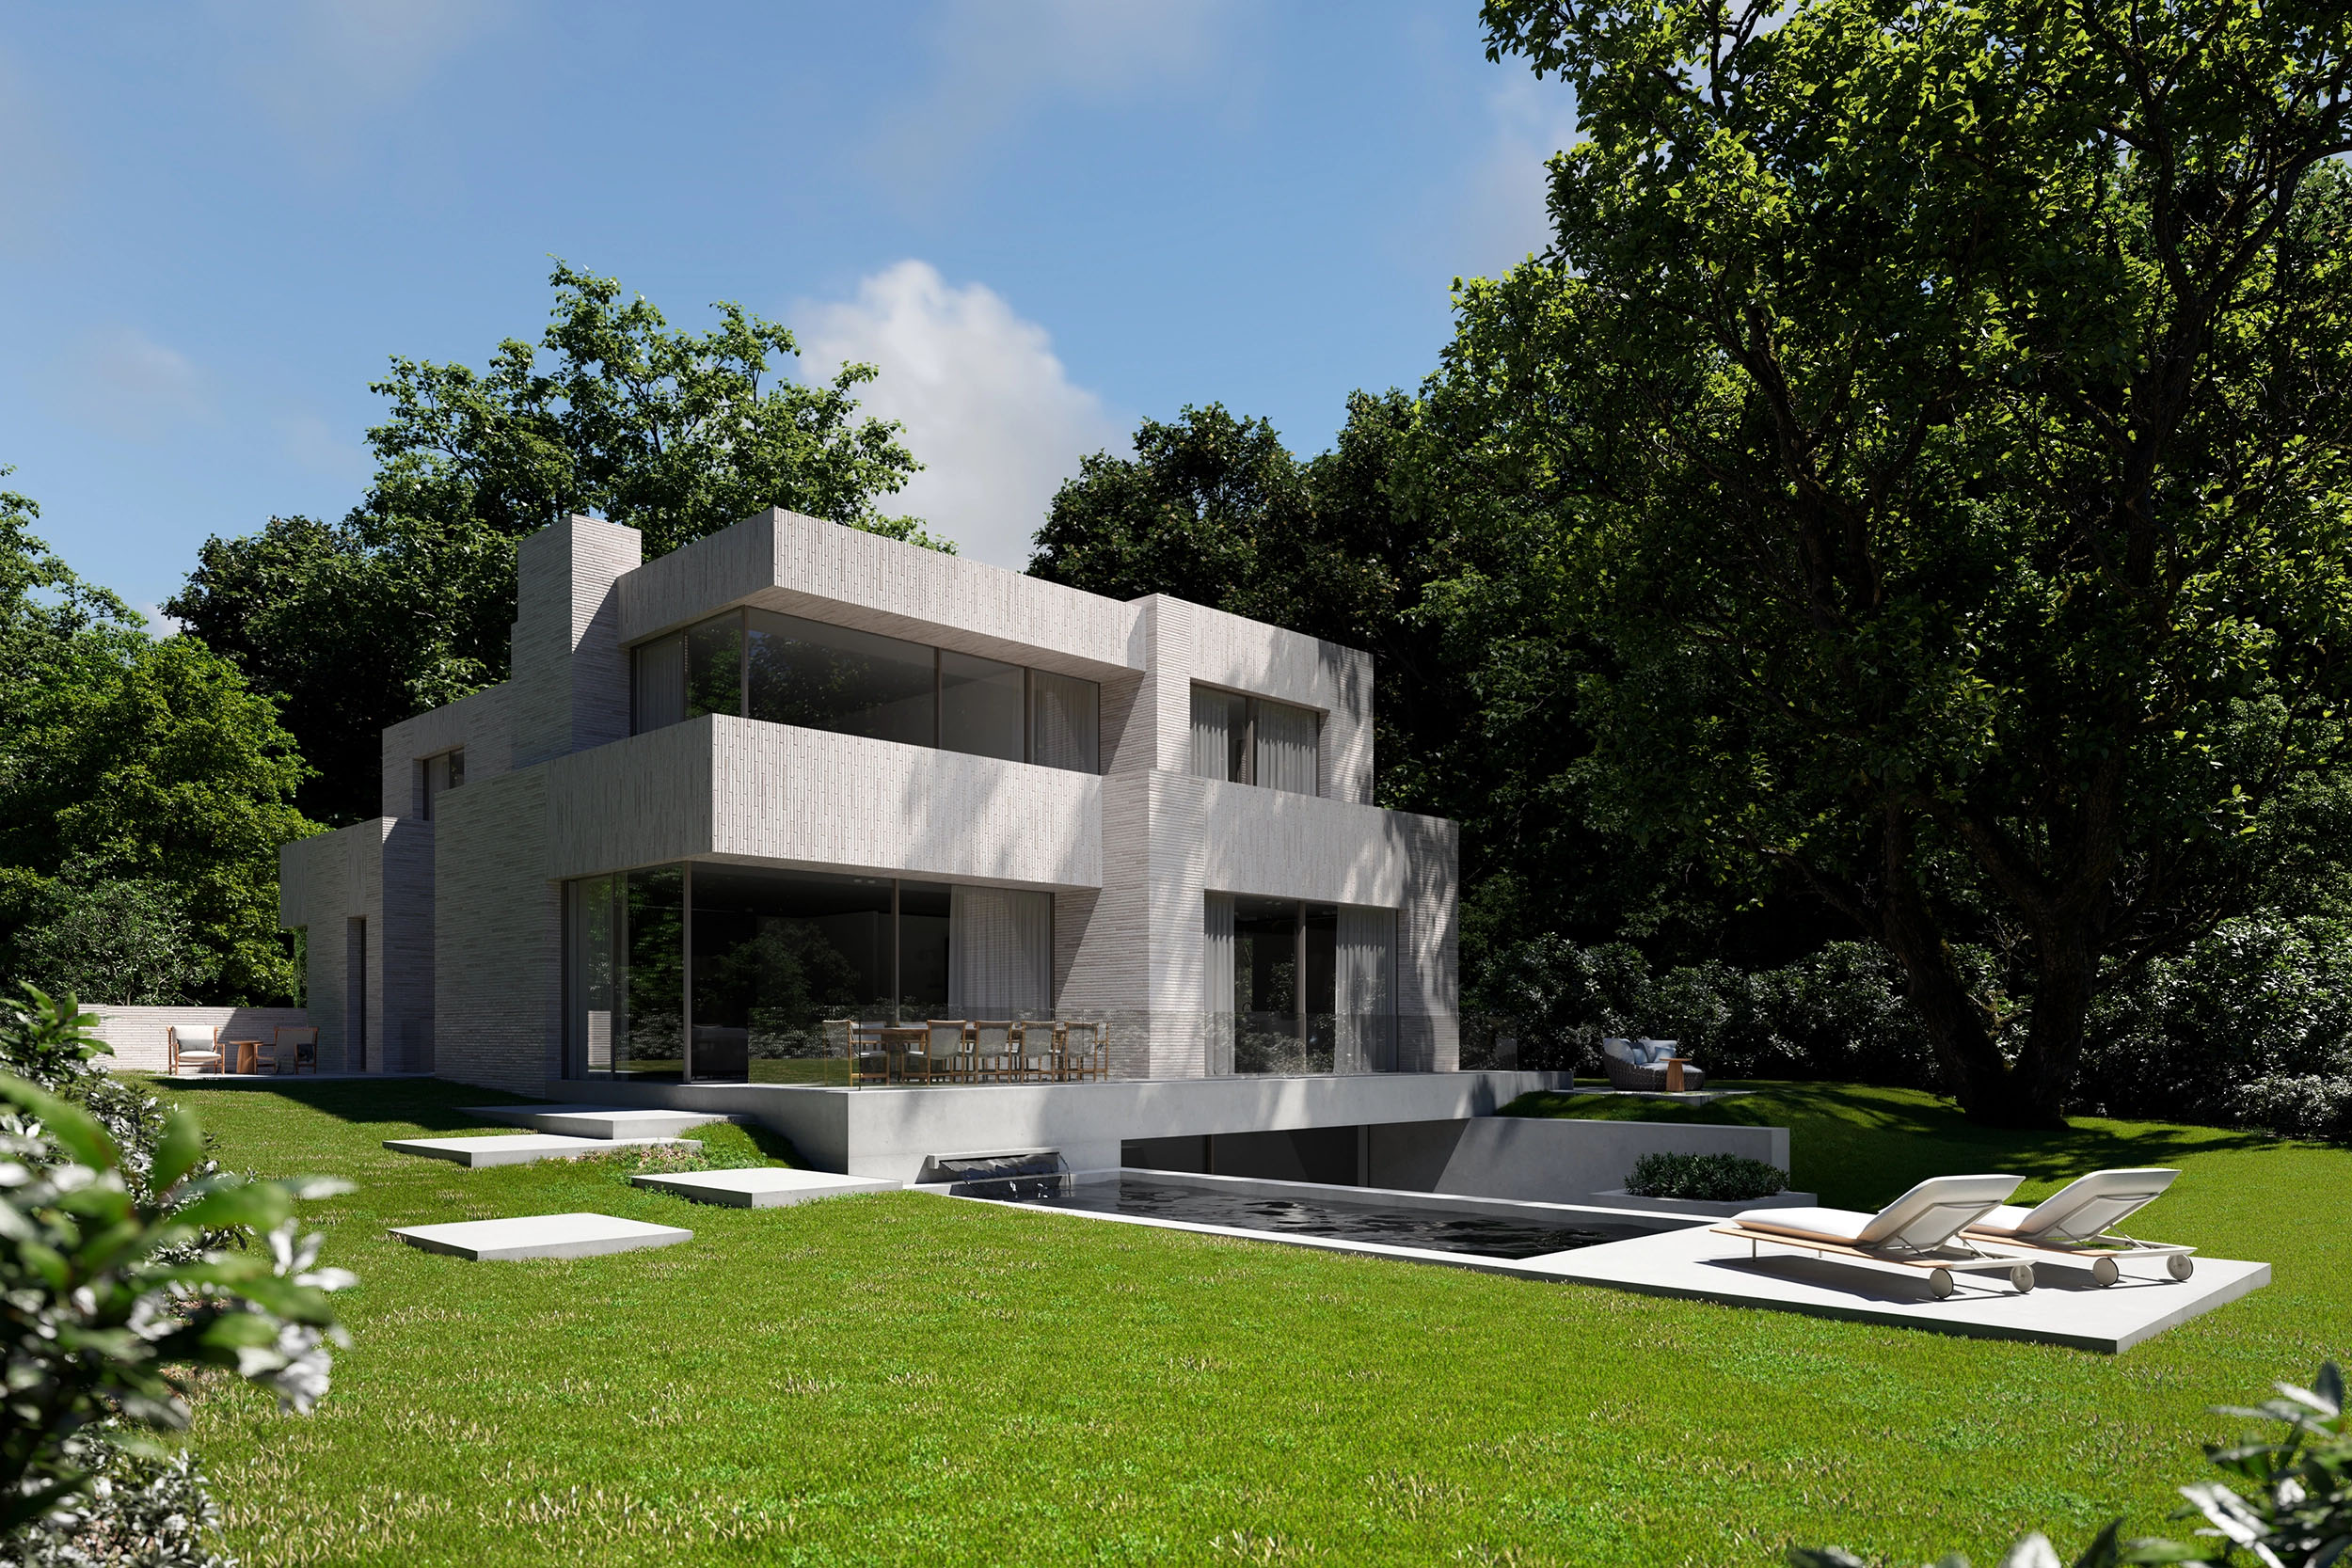
Architecture in harmony with nature
Where living transforms into art. This groundbreaking concept seeks a symbiosis between the built environment and the surrounding elements. An organic interplay of glass, natural materials, and sightlines, makes the monumental garden the most important sculpture of the house.
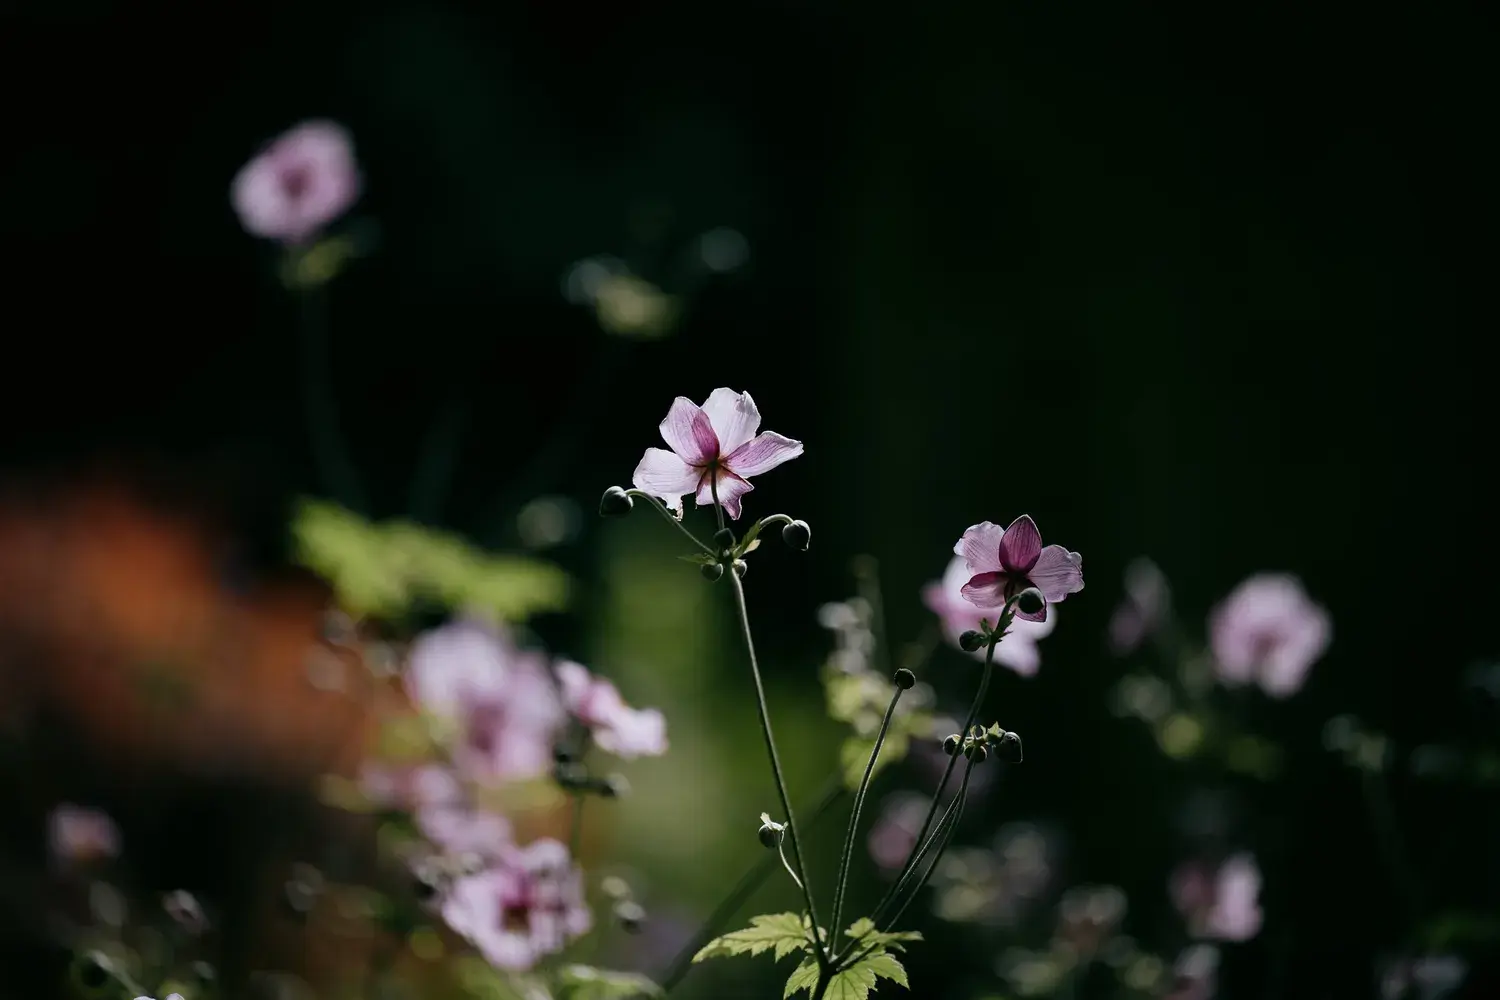
“Contemplating a modern way of silent living: a quiet whisper, a breath of fresh air, a surprising encounter”
LIVING AREA: 224/580 m² — PLOT: 6,845 m²
Could one of these suggestions become your future home?
A Source of Timeless Inspiration and New Ideas
Suggestion 1
A unique plot offering complete design freedom: create your ideal home together with an architect, entirely according to your own vision.
Key Information
Architect of your choice
From €2,490,000 (buyer's costs apply)
Building area: 224/580 m²
Swimming pool permitted up to 65 m2
Preliminary site studies completed
Fully customisable to your preferences
Preserving character, enhancing architecture
Suggestion 2
A harmonious design where the villa's historic soul is subtly honoured while being masterfully expanded into a contemporary residence.
Key Information
Exclusively designed for this plot
Design by Remy Meijers in collaboration with Barry Broekhuijse
From €2,490,000 (buyer's costs apply)
Building area: 580 m2
Landscape and natural swimming pond by Studio B Gardens
Preliminary site studies completed
Fully customisable to your preferences
Iconic villa with a classical appearance
Suggestion 3
A thatched family home offering every comfort, with landscaped gardens and a natural swimming pond thoughtfully designed by Studio B Gardens.
Key Information
Exclusively designed for this plot
Designed by Van Manen, Noordwijk
From €2,490,000 (buyer's costs apply)
Building area: 415 m2
Landscape and natural swimming pond by Studio B Gardens
Preliminary site studies completed
Fully customisable to your preferences
Architecture in harmony with nature
Suggestion 4
A sustainable dream villa that delights every sense, featuring an interior designed by renowned Dutch interior architect Remy Meijers.
Key Information
Exclusively designed for this plot
Design by Remy Meijers in collaboration with Barry Broekhuijse
From €2,490,000 (buyer's costs apply)
Building area: 552 m2
All required planning permissions granted
Preliminary site studies completed
Customisable to suit your preferences